
Between-walls canopies — bespoke
When a door is recessed between two walls — a carriage passage, a courtyard threshold, a sheltered entrance — the canopy no longer needs brackets: it bears directly on the two load-bearing walls. An elegant solution, and a particularly strong one.
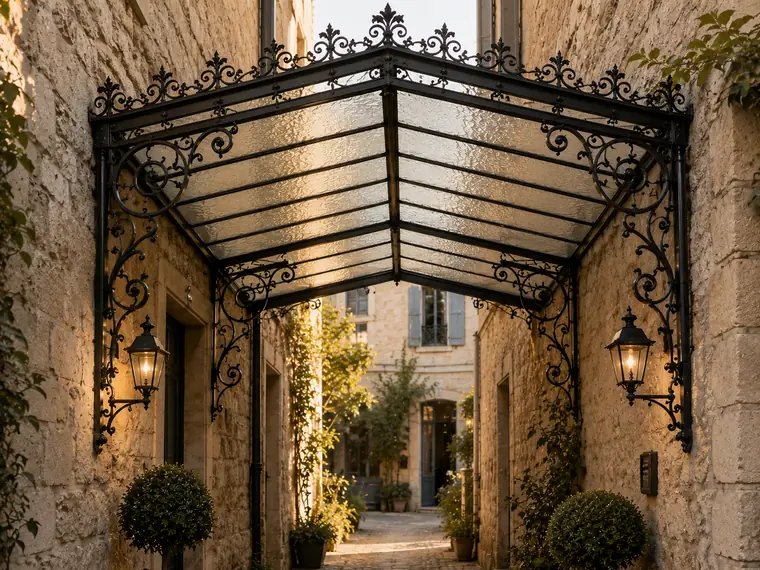
Between-walls canopies: our models
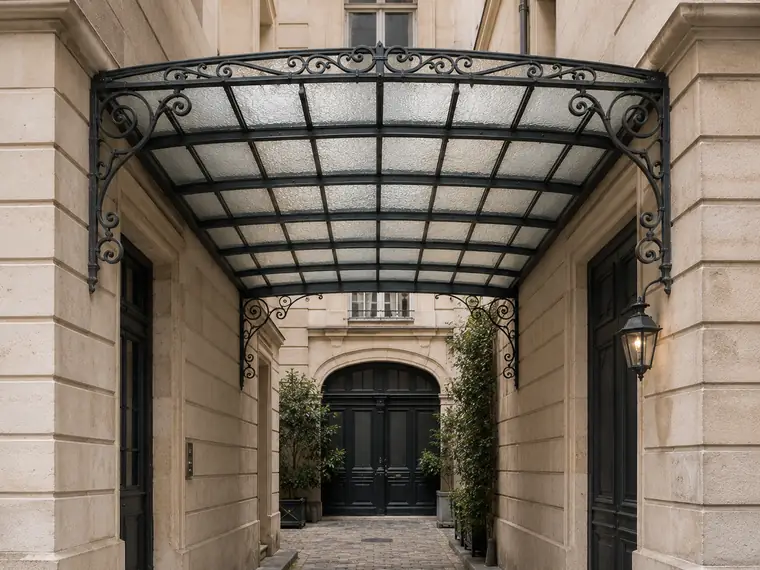
A structure carried by the walls
With no brackets, the between-walls canopy rests on two plates anchored into the masonry either side of the passage. The span can be considerable — up to 3 metres — and a solid iron structure takes it without deflecting. It is often the most discreet solution: seen from the front, only the edge and the glazing register, the structure disappearing against the walls.
Fixing and weathering
The key point is the anchoring into both walls: resin into solid stone, or distributed plates on hollow masonry. Against the wall a flashing gives the weather seal; over the passage, the fall sheds water outwards. On old passages we often echo the profile of the original ironwork so the addition reads as period.
Between-walls canopies: your questions
What is the maximum span between two walls?
Is it stronger than a canopy on brackets?
Your door canopy, forged to your dimensions
One photograph of your door and its measurements: the workshop recommends the right model and prices it precisely. Free, no obligation.